Tapestry
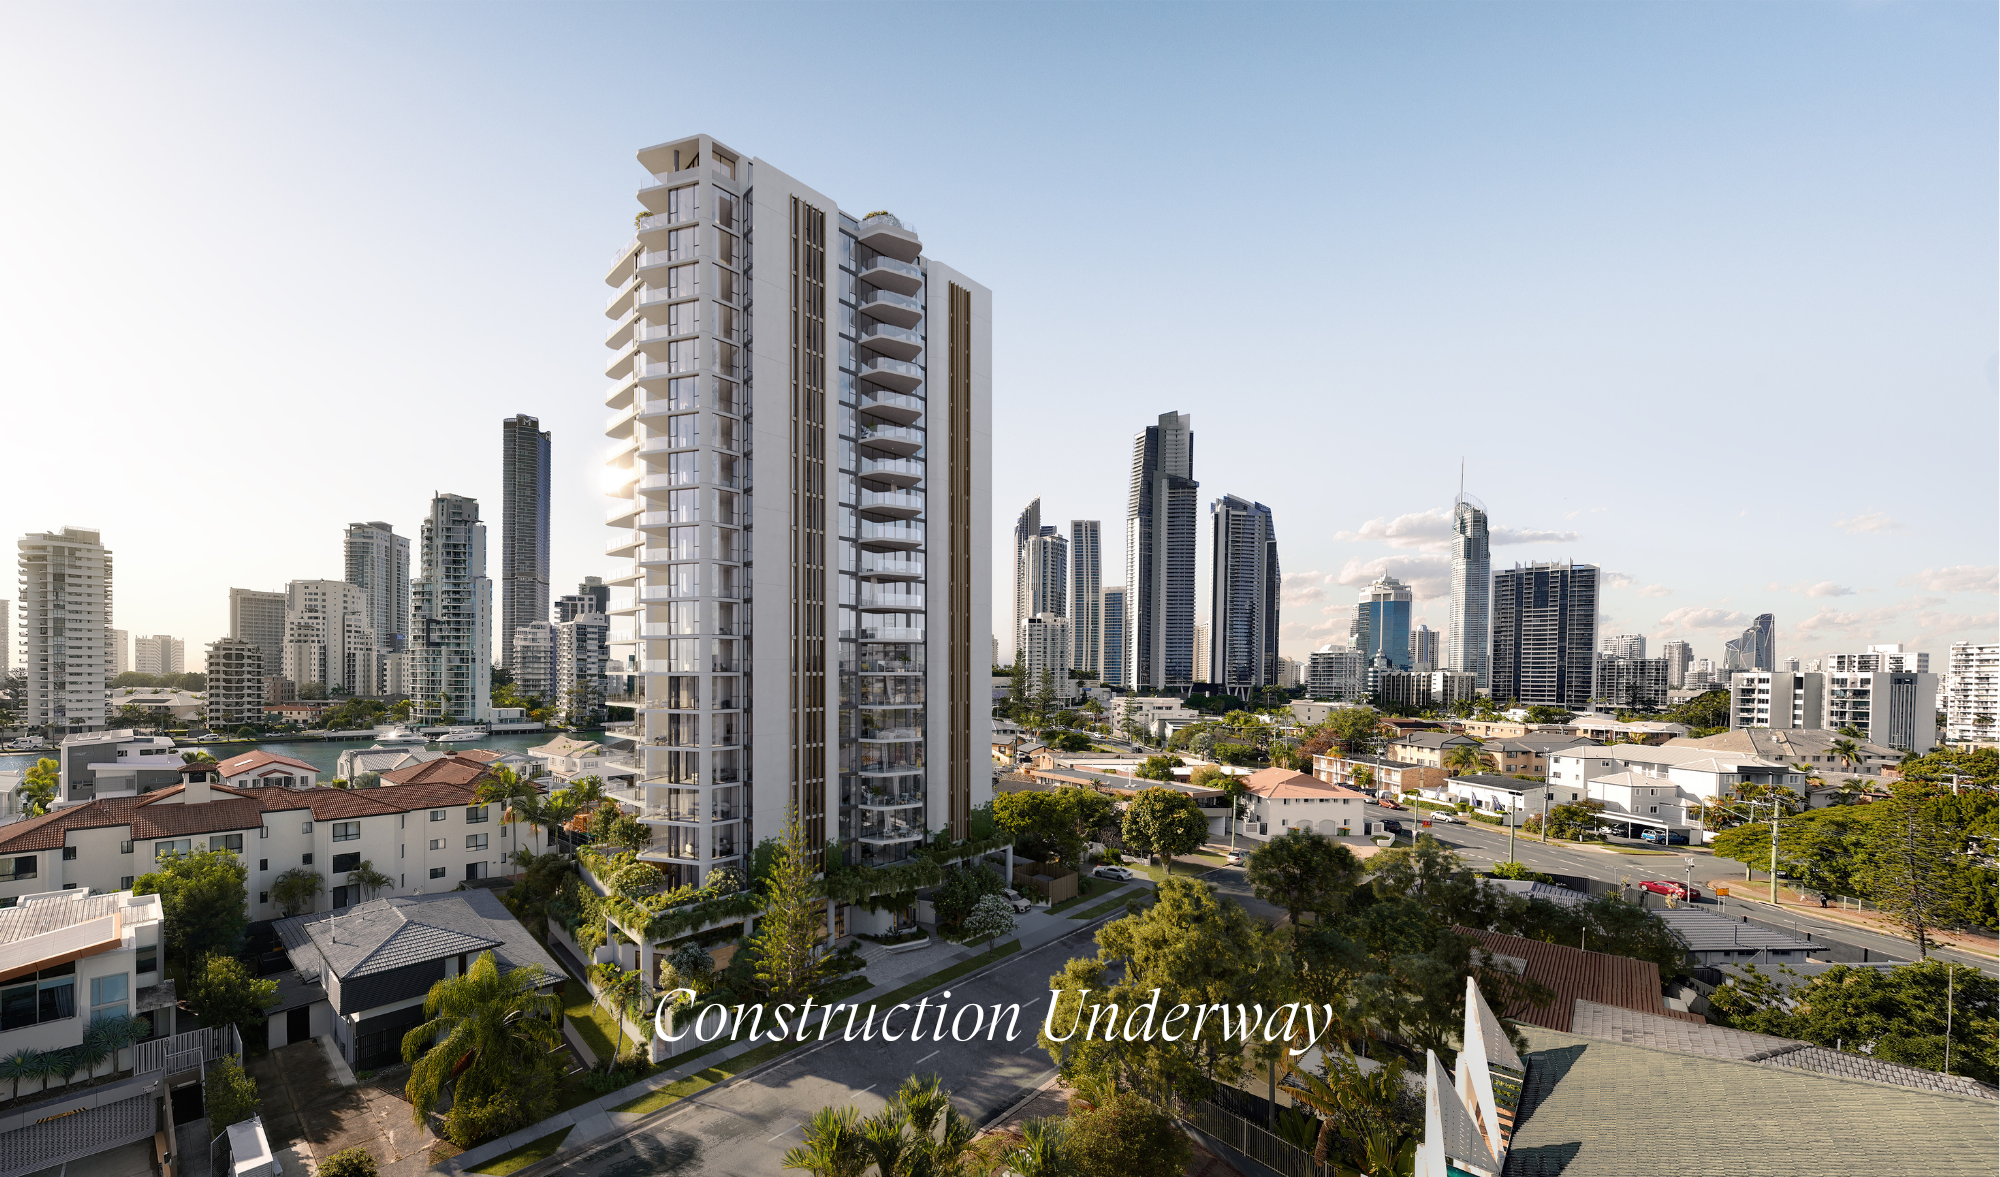
Tapestry - 2026-03-01 - 39 Darrambal Street, Chevron Island


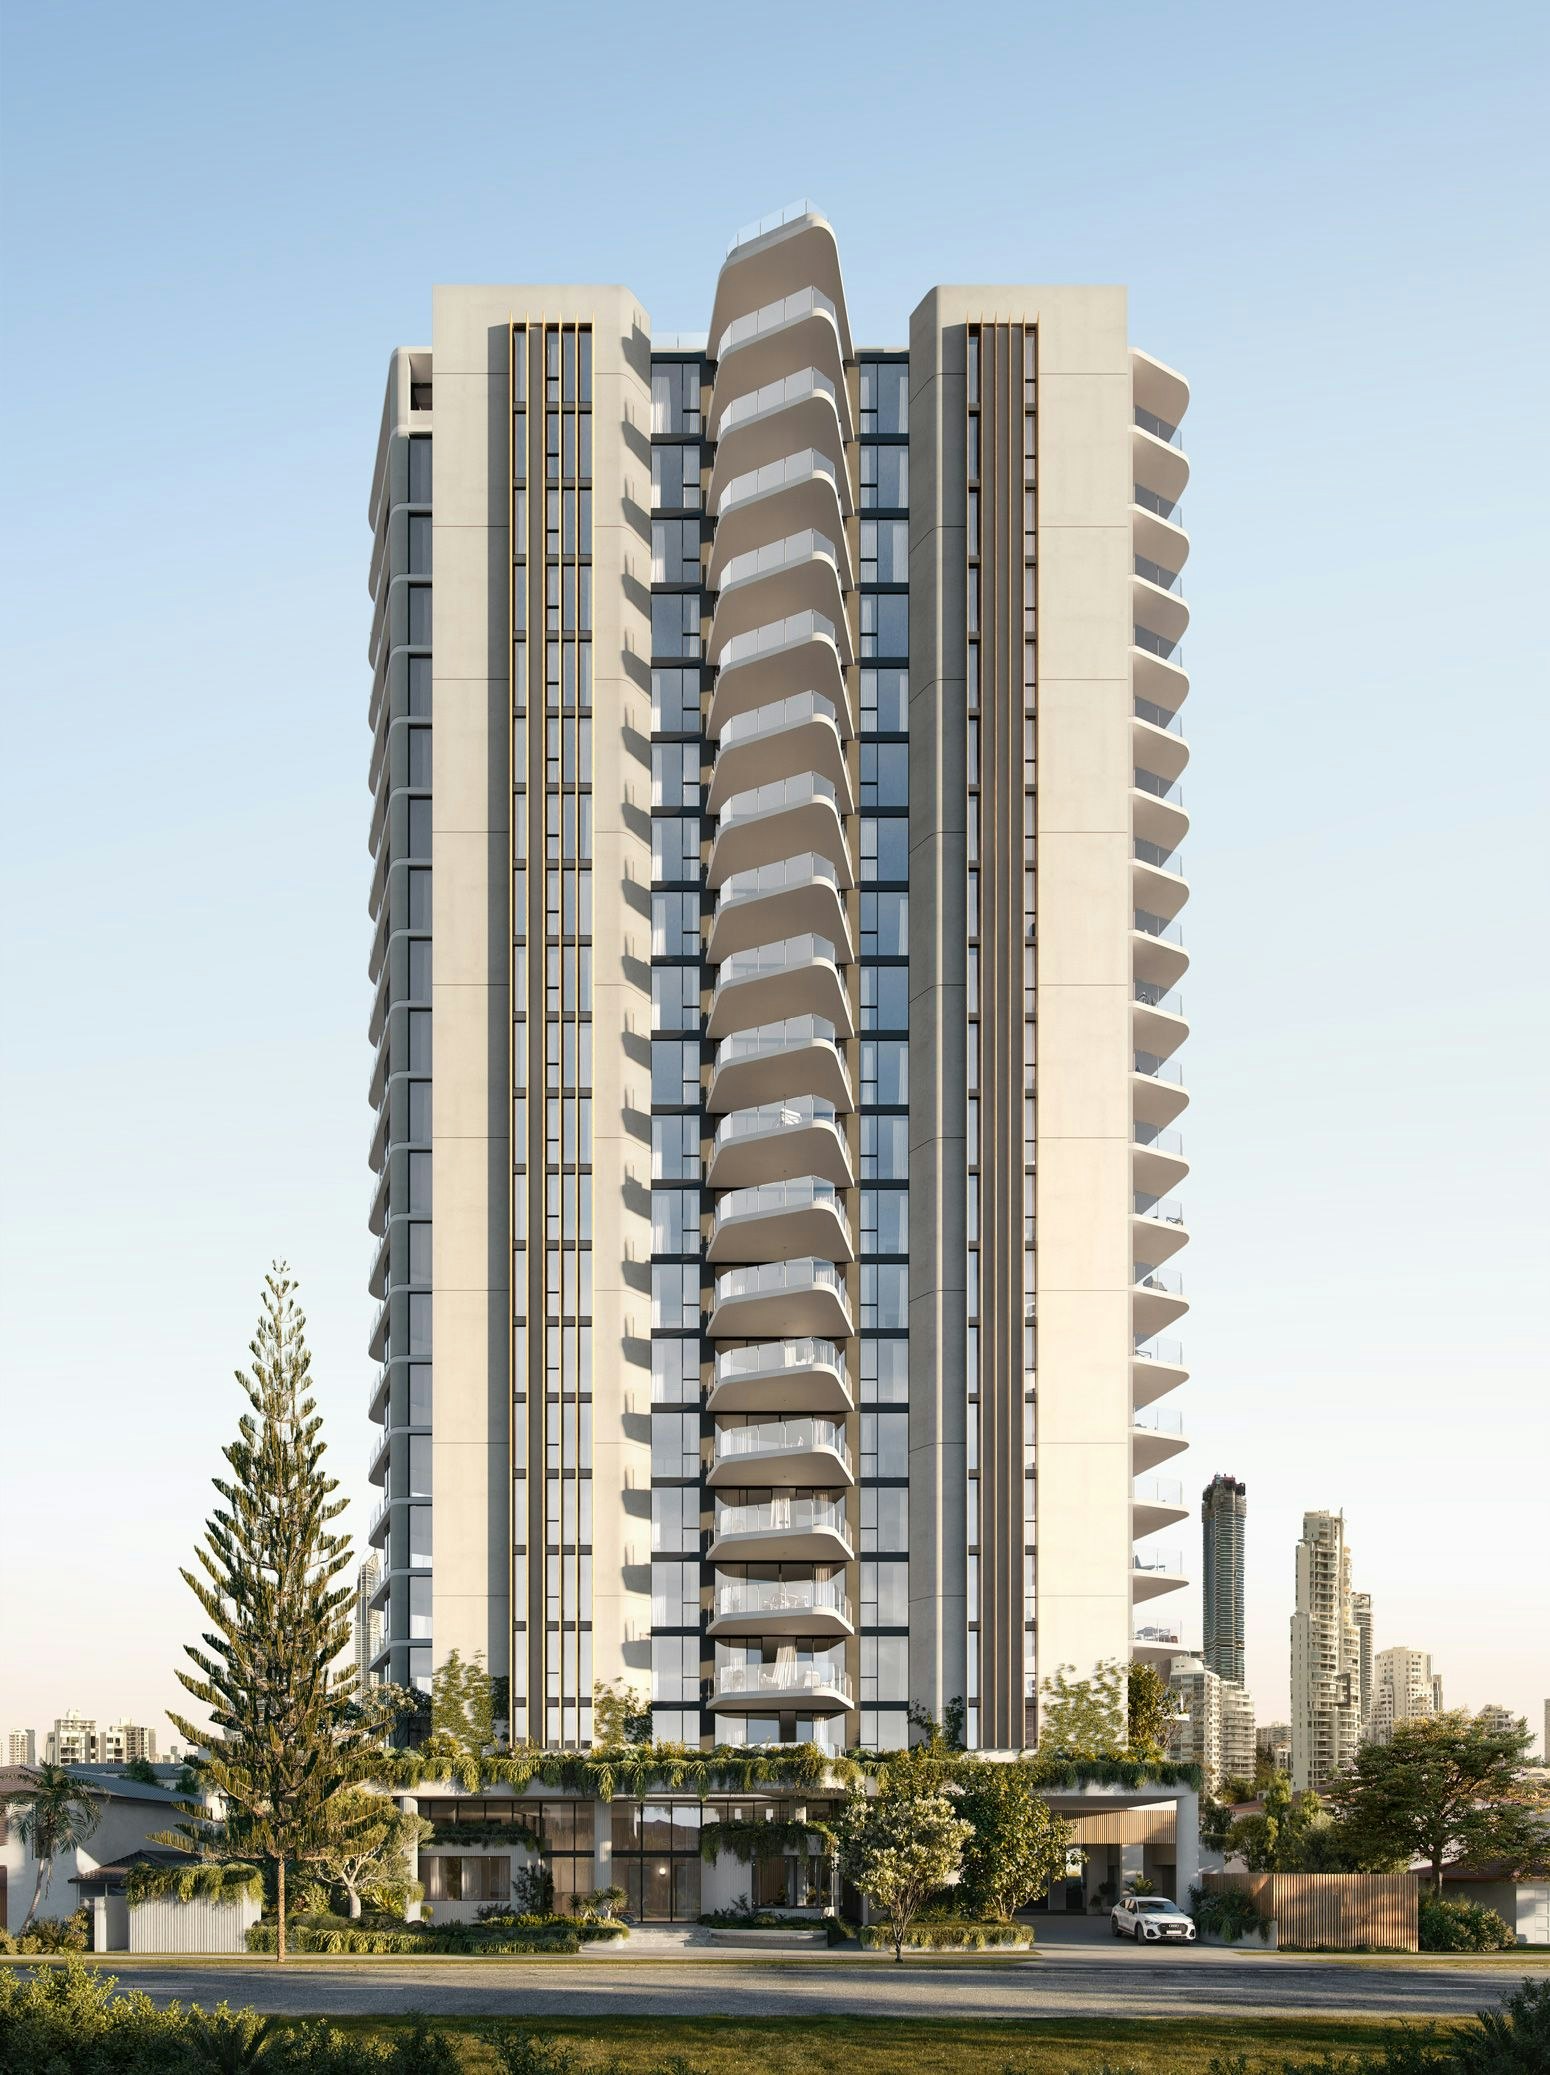
When architecture and art converge, a true tapestry is revealed.
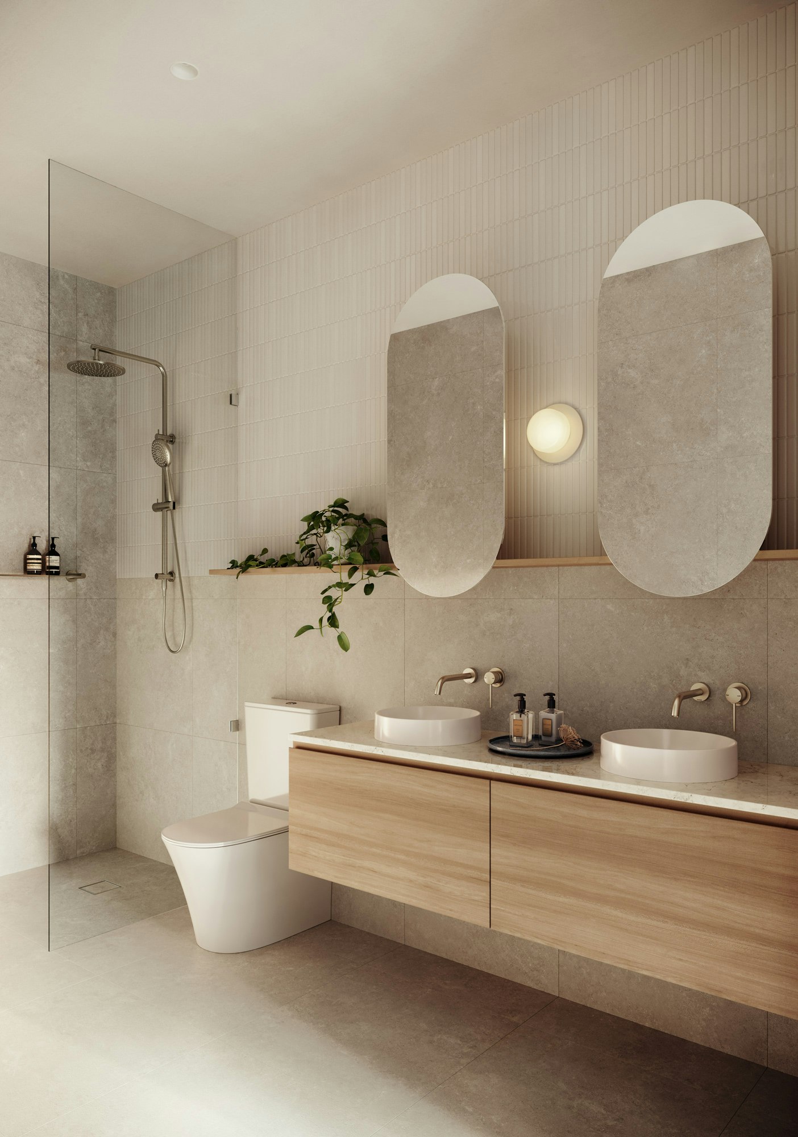
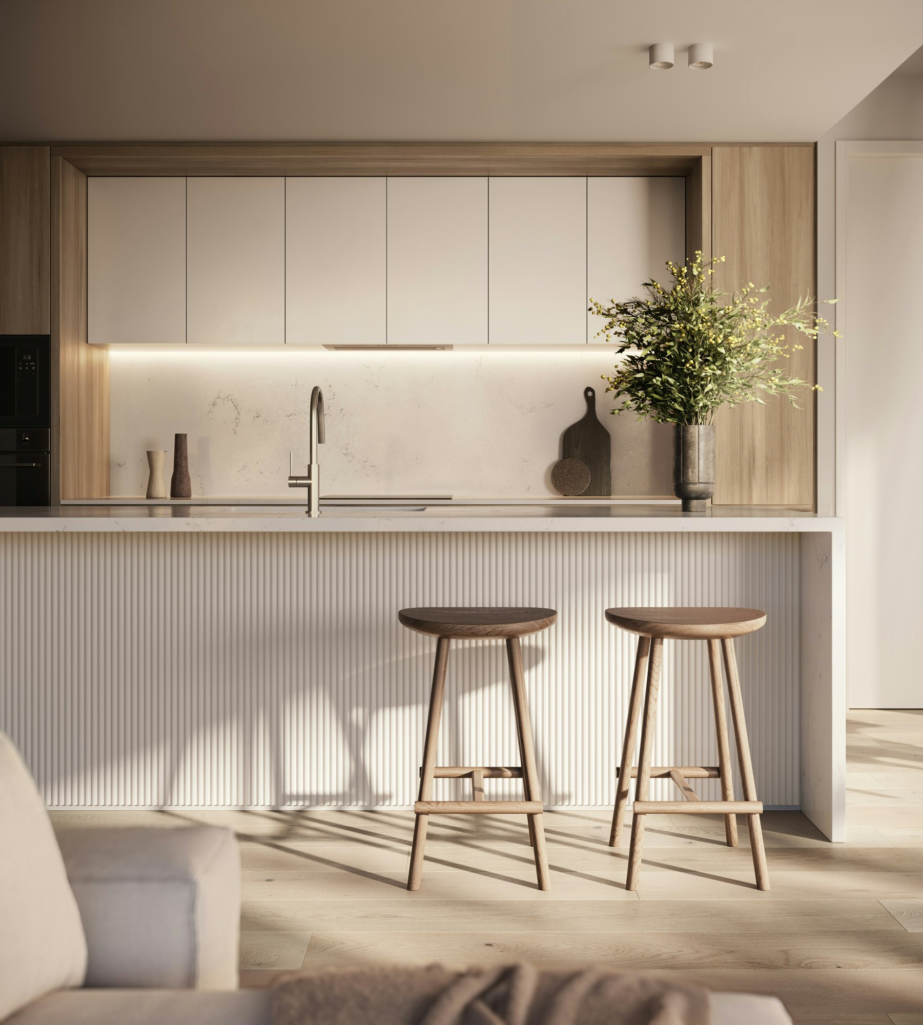
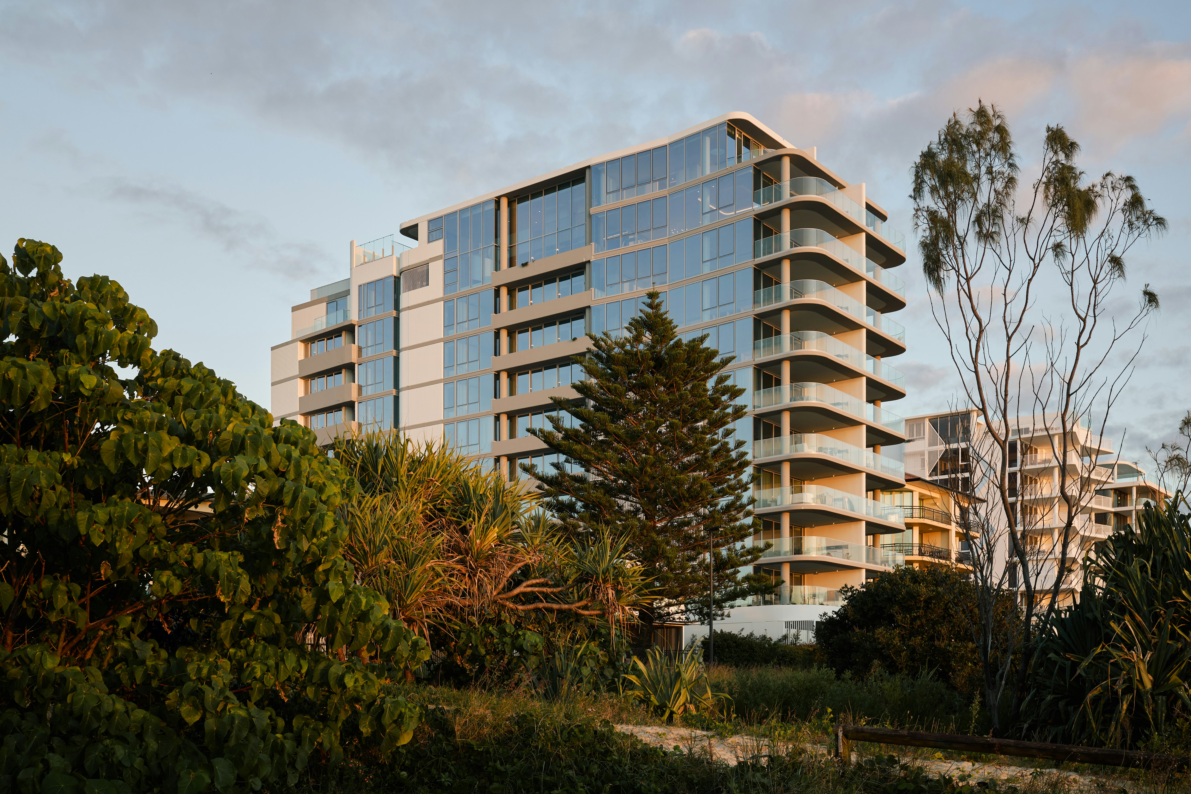
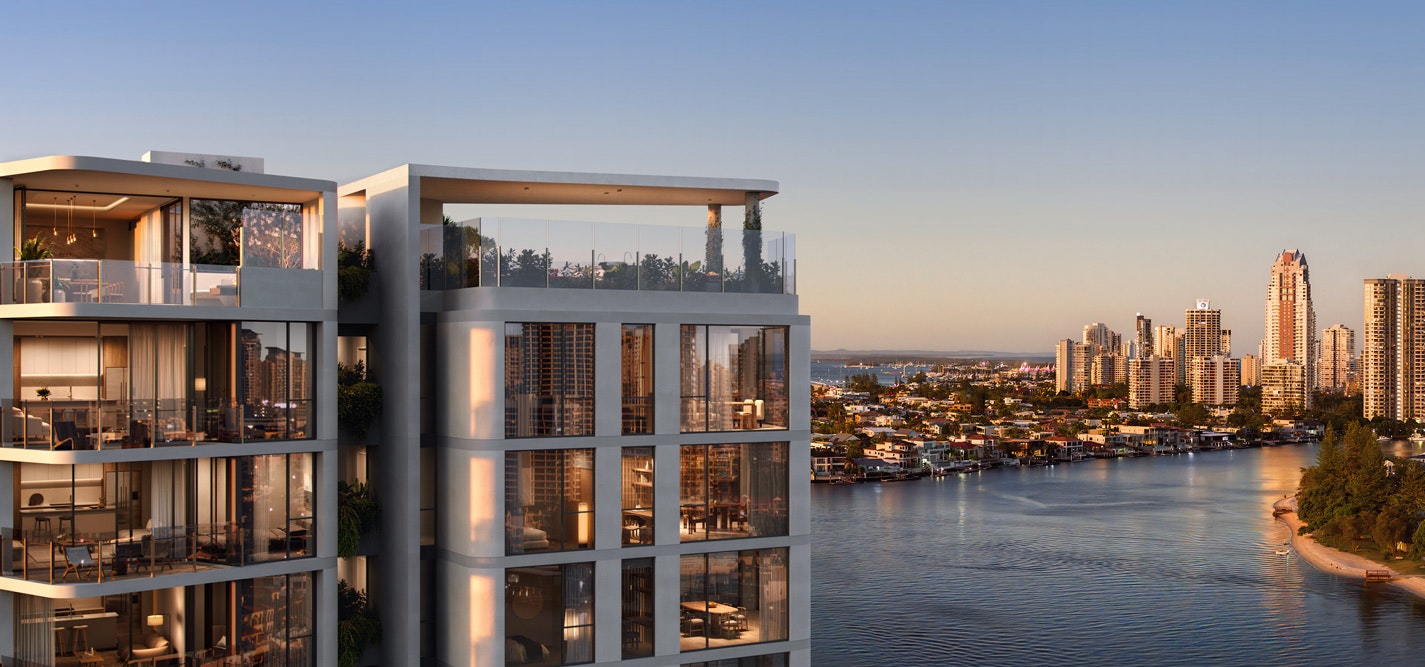
‘Tapestry is a high quality, contemporary apartment building with a central location and class leading communal facilities. Strong architectural gestures acknowledge its connection to the Surfers Paradise beachfront, the Nerang River and the HOTA cultural precinct. Apartments have been designed to maximise view opportunities and allow for light filled living spaces. Sculptural and smooth-lined, the architecture of Tapestry is a mixture of curved slab edges, floor to ceiling glass and vertical blade walls. Colours and materials have been selected to create a lightly textured, coastal material palette.’ John Lightbody, BDA Architecture
Tapestry Team



Liam Haines - ECI & Commercial Manager



Greg Boevink - Design Manager



Kariem Enan - Project Manager



Craig Harvey - Site Manager



Lorenzo Lepou – Safety Advisor


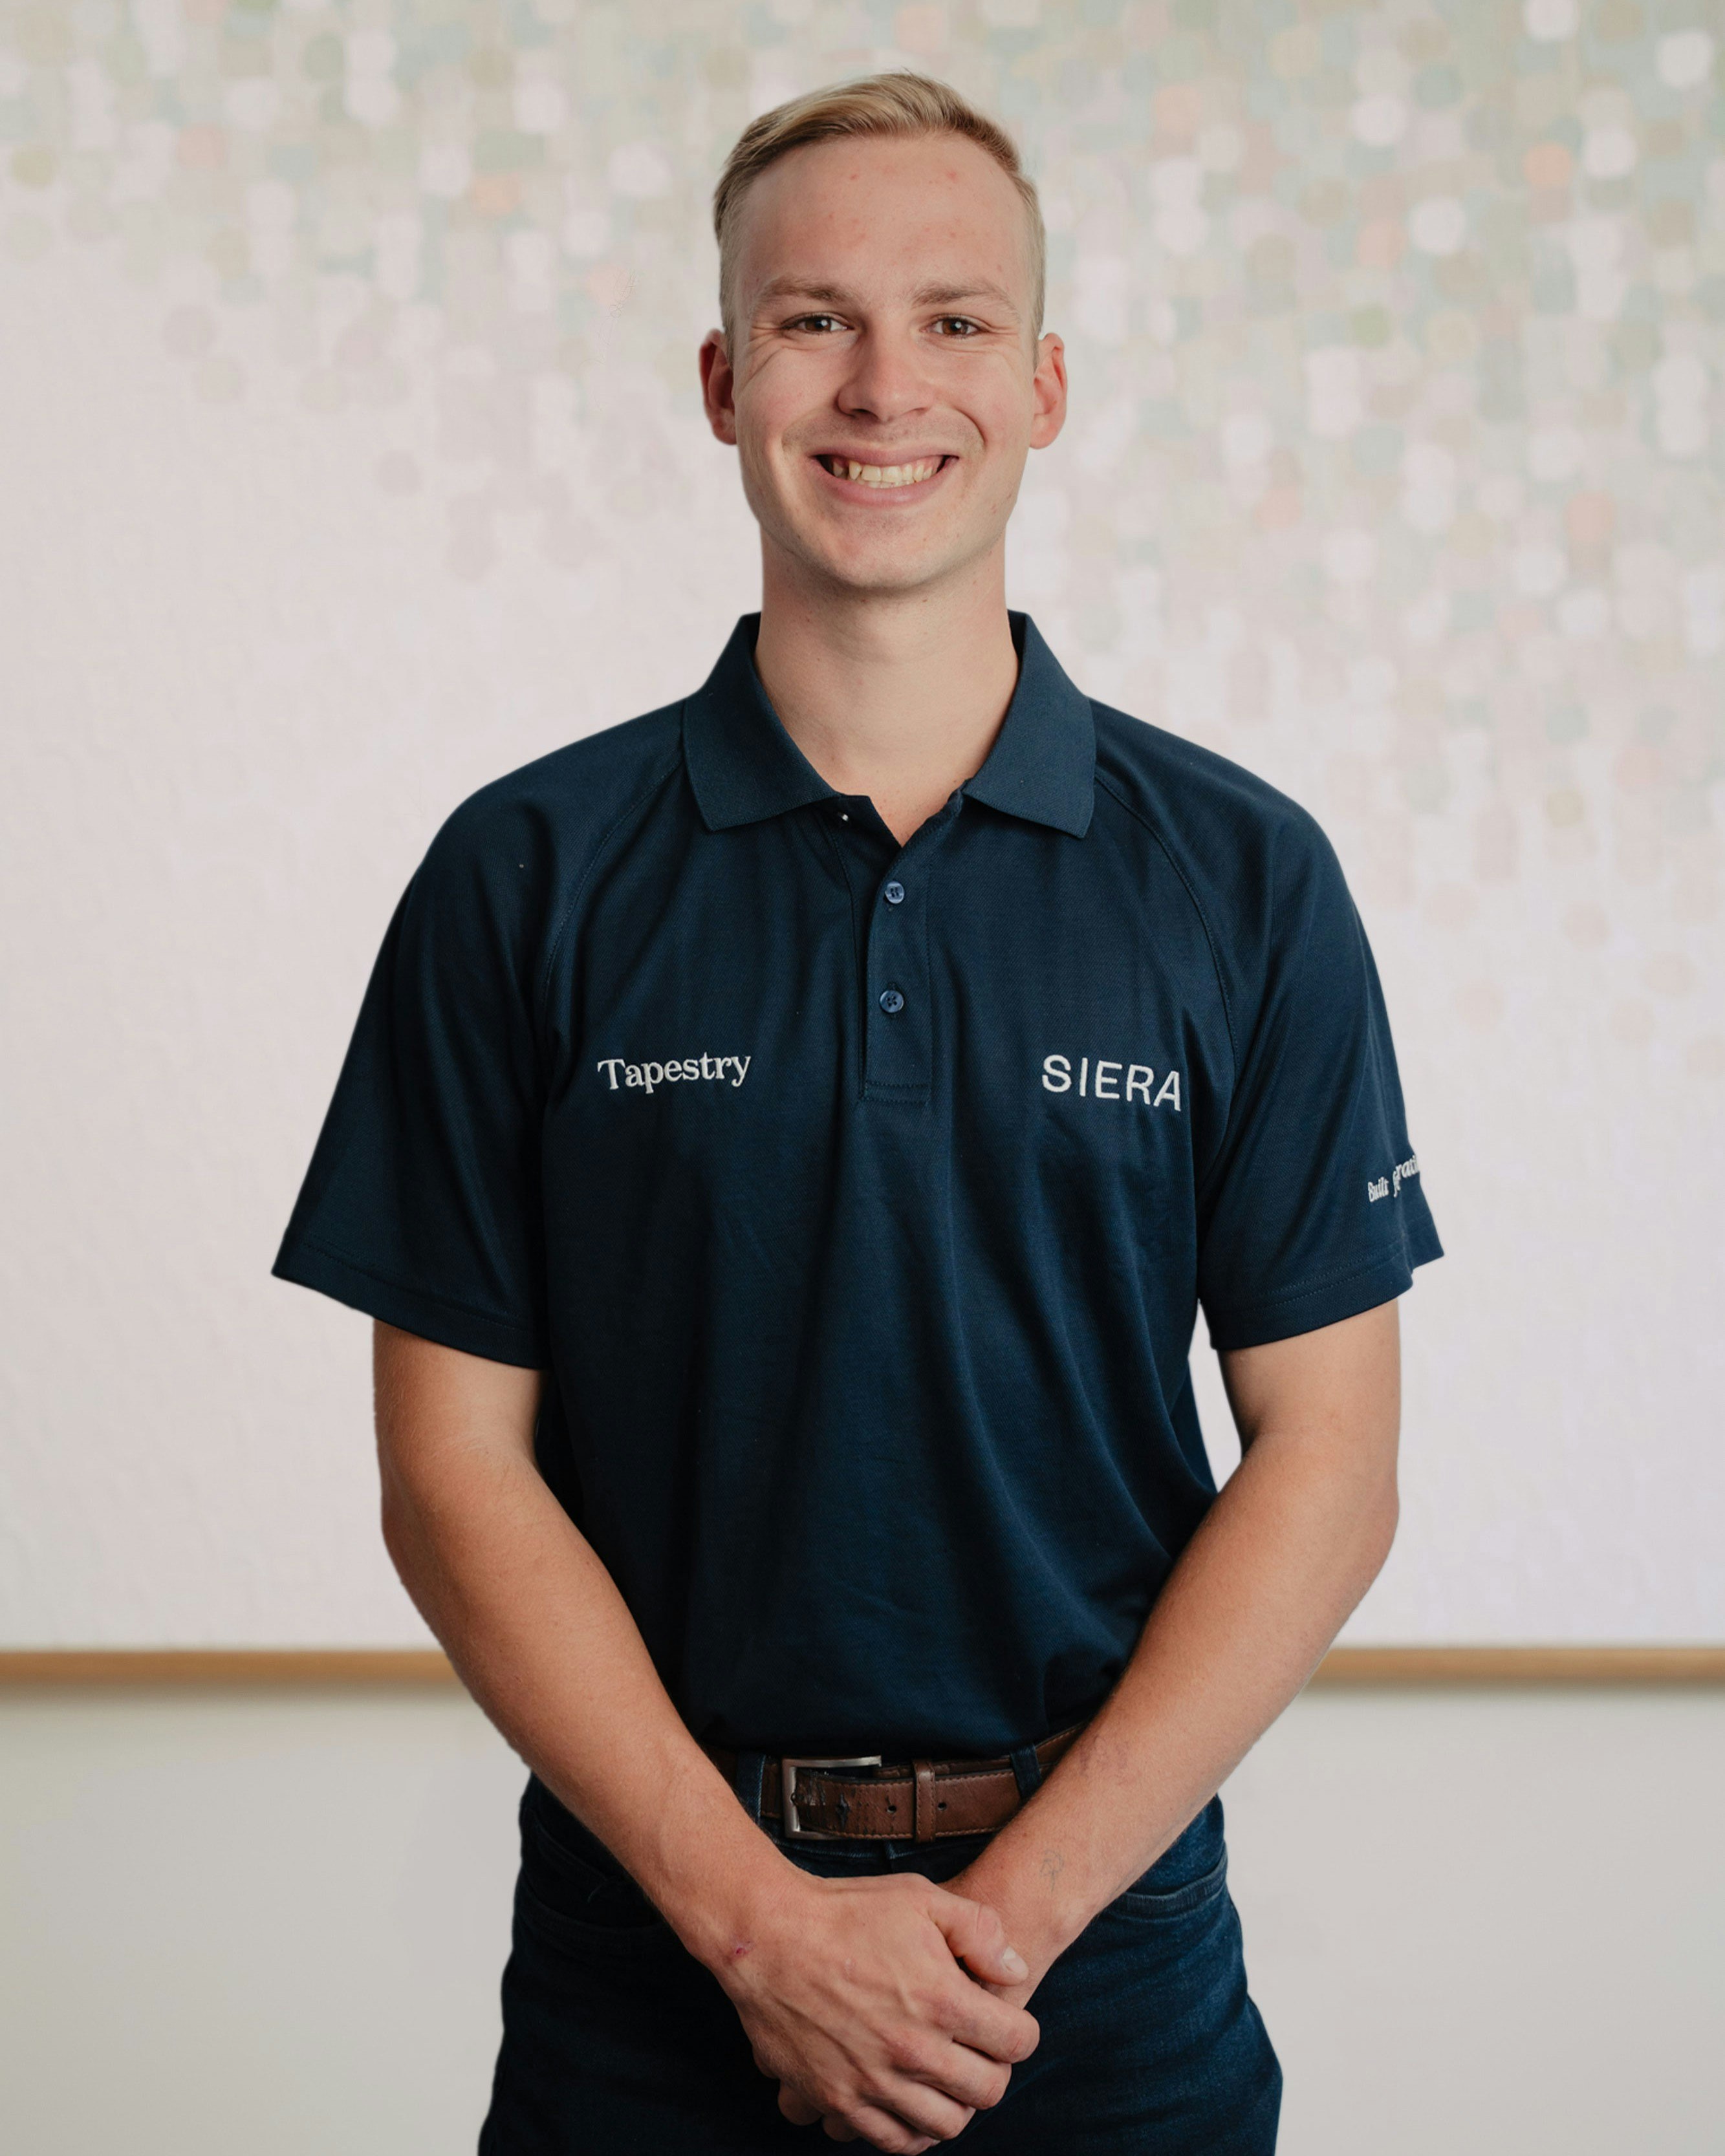
Ari Klein - Contracts Administrator


Angus Hubert - Foreman



Llewellyn Esau – Foreman

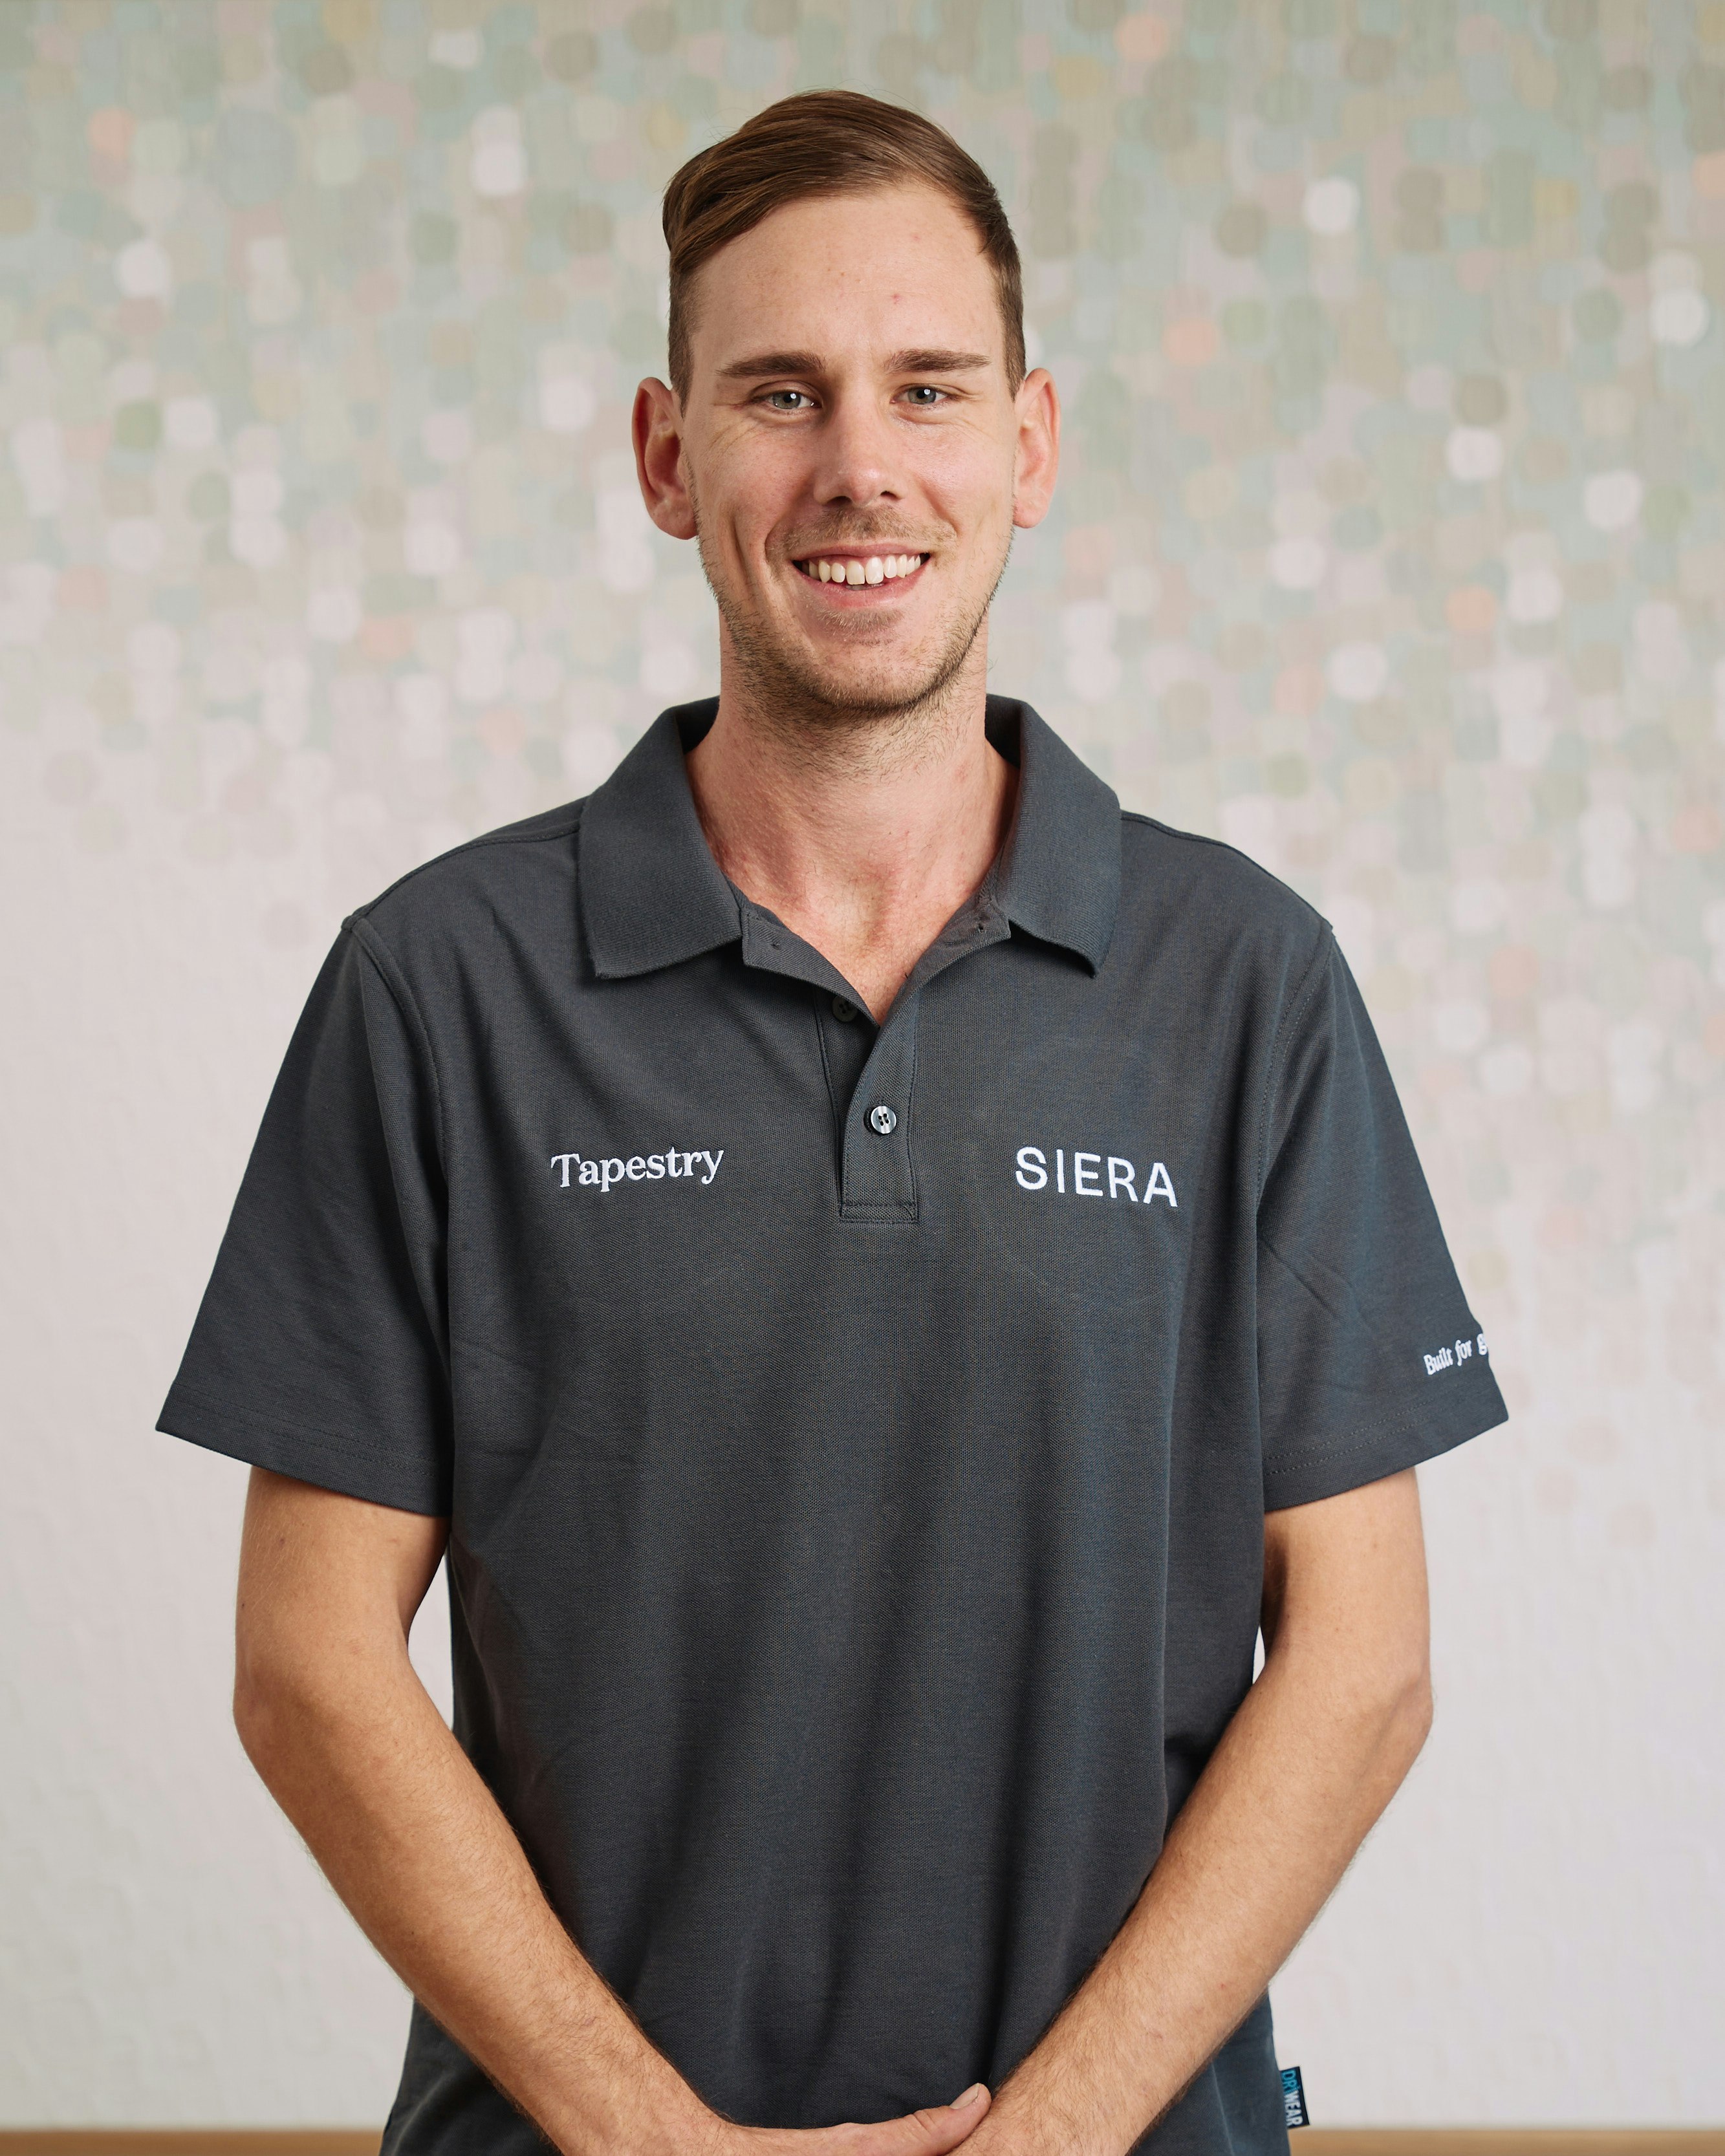
Joseph Hunter - Lead Carpenter & Leading Hand



Jason Hayes - Leading Hand
Construction Updates
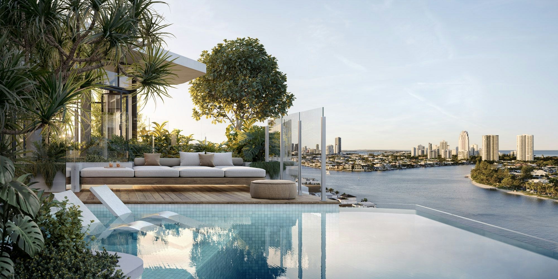
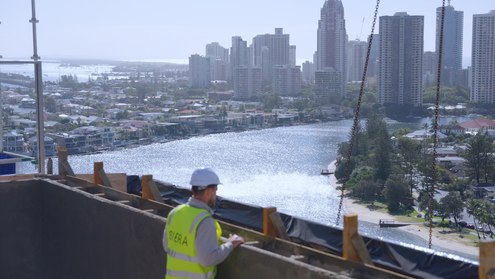
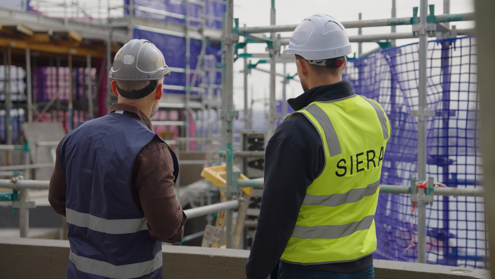
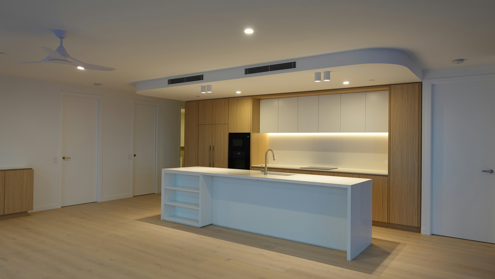
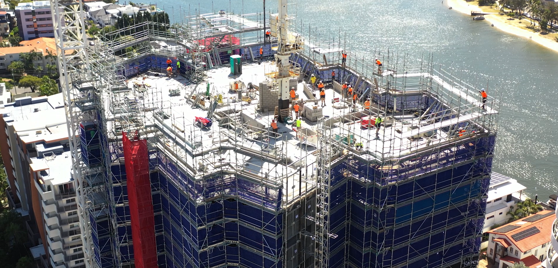
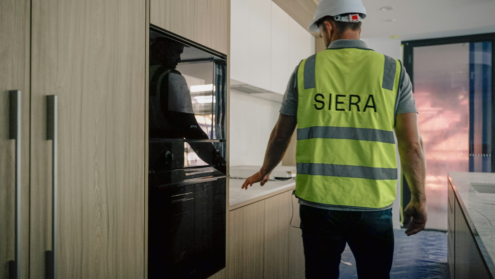
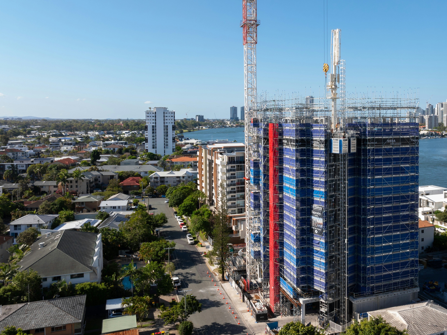
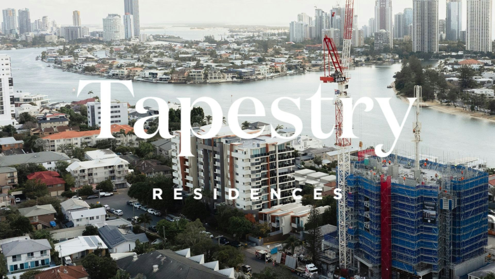
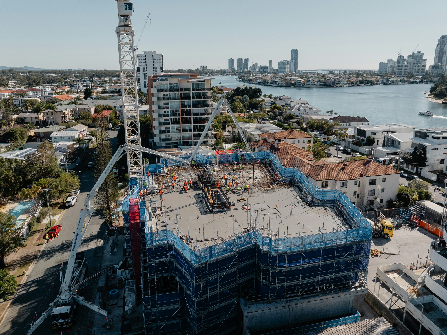
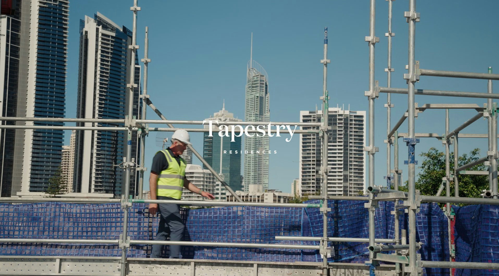
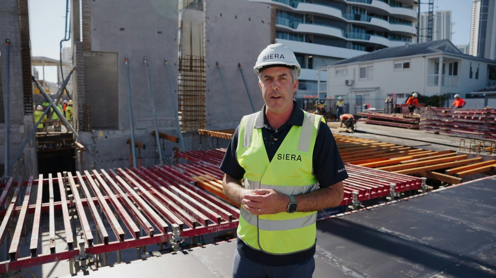
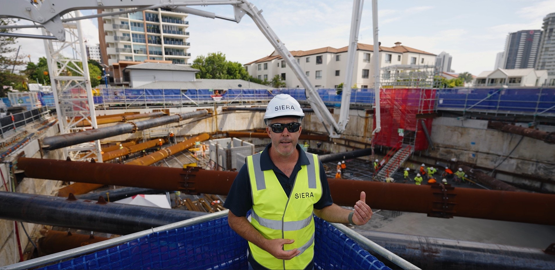
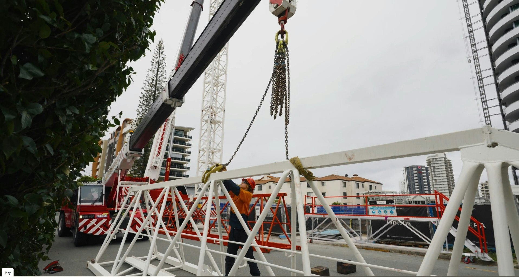
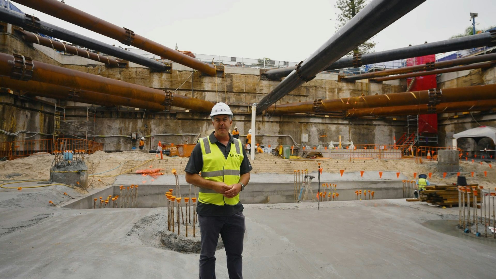
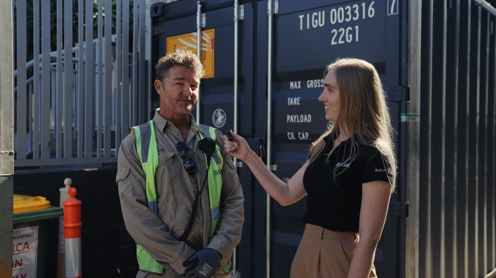
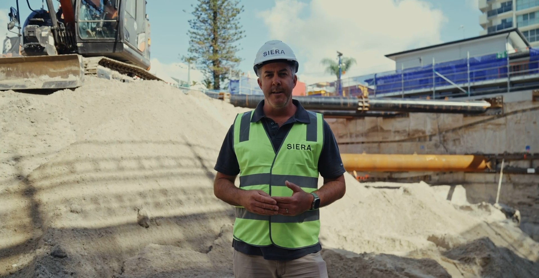
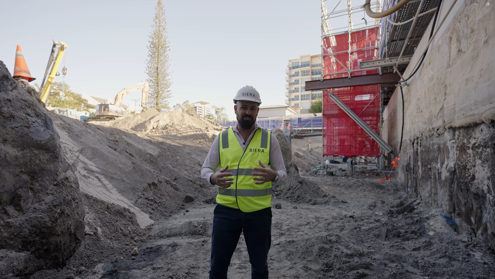
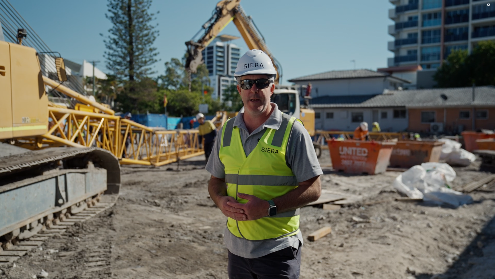
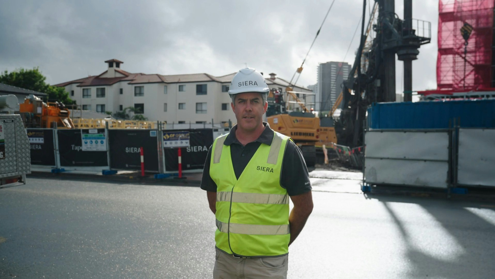
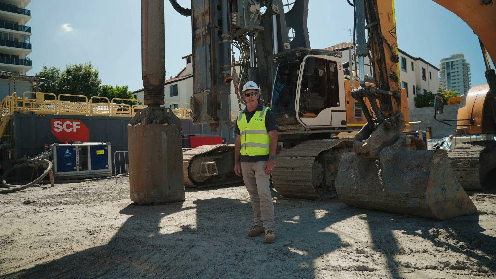
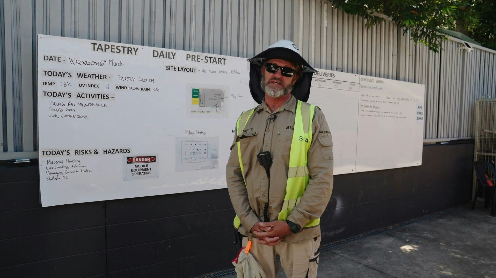
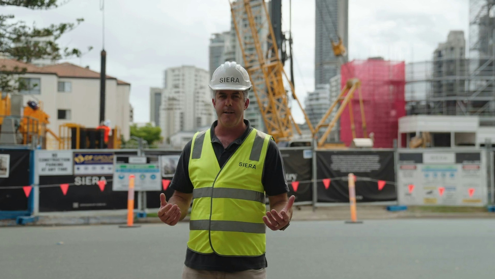
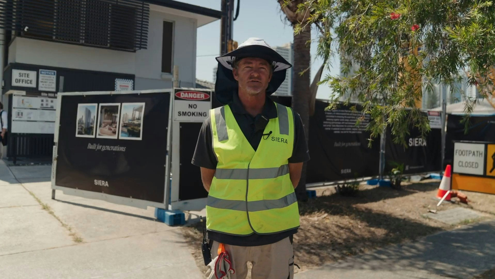
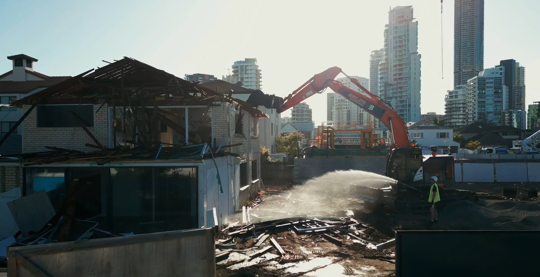
The scaffold begins to come down revealing Tapestry's striking façade for the very first time. With the building now topped out, the vision is becoming a reality. Join us as we take you inside the newly sprayed rooftop pool, explore the progress of the amenities, take a look inside the apartments, and see the incredible views. With every milestone, we're one step closer to welcoming residents home and unveiling what promises to be one of the Gold Coast's most spectacular rooftop amenity.
















































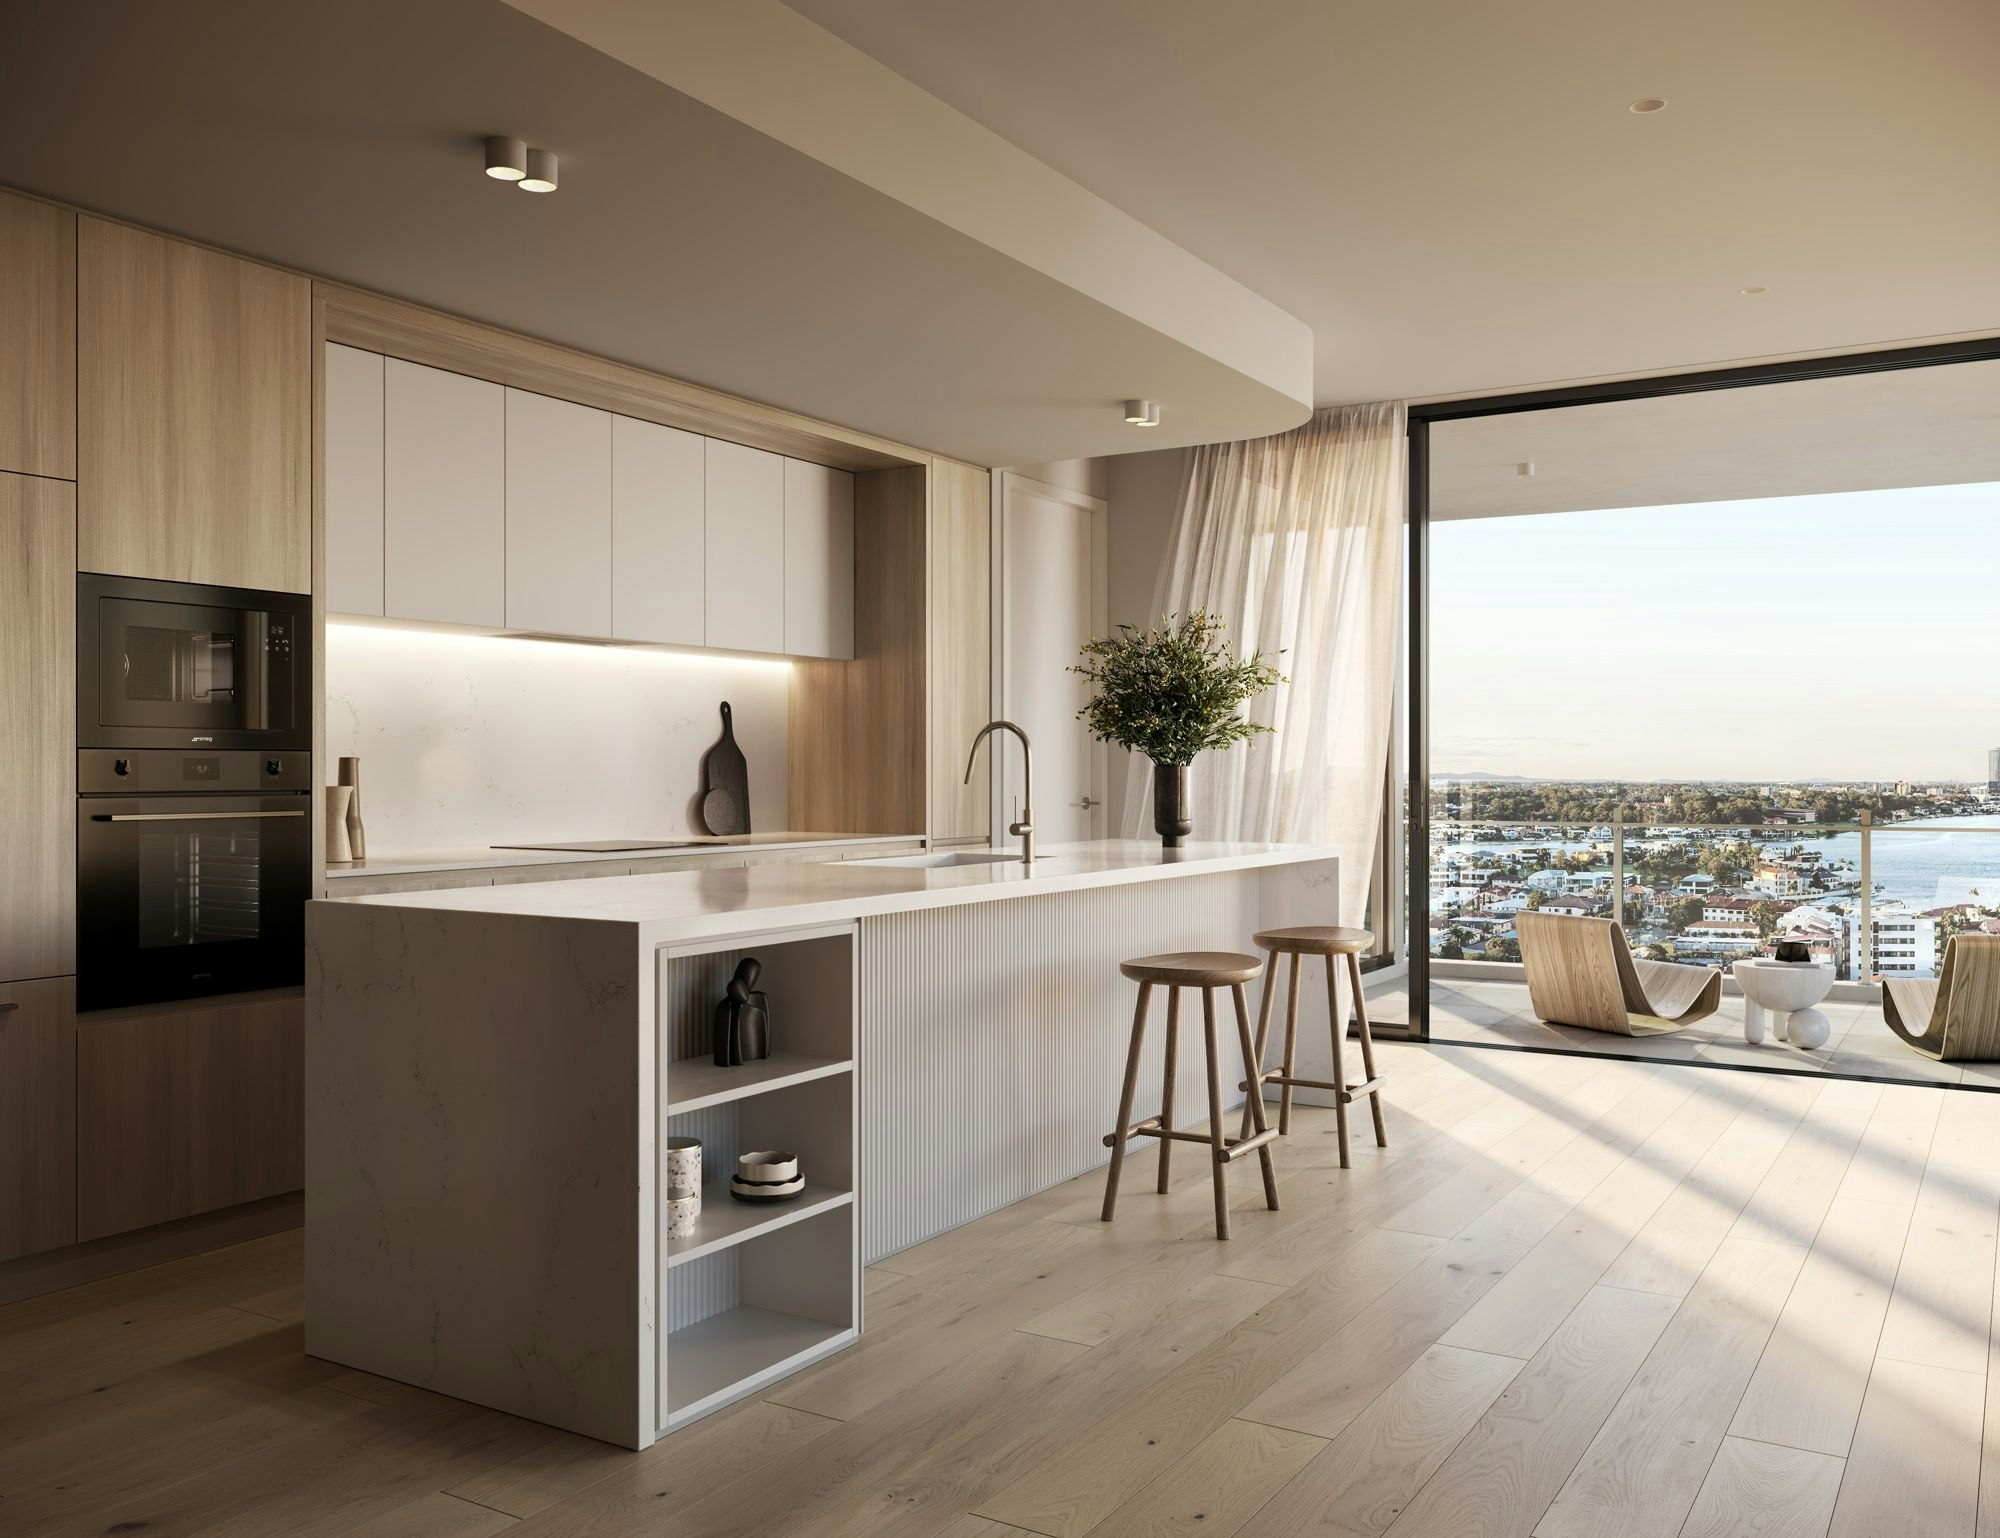
Project Details
• Apartments from 95 sqm and 170 sqm with at least 10sqm of balcony area and a carpark
• 155 parking spaces across three levels of basement parking
• Roof terrace with pool, sauna and steam room, gym, firepit, BBQ, and terrace lawn, as well as a vegetable garden and private dining room for entertaining
• Extensive landscaping from foyer to rooftop, including an entry drapped in greenery, a rooftop community vegetable garden, seamless infinity pool outlooking 180 degree views and multiple lounge and dining escape areas.
1/18